

The Property
The House.
It started as a 1939 bungalow.
All 1,200 square feet of it. Keeping half the original framing is what let us call this a remodel instead of new construction, which saved us a coastal permit and a lot of time and money. So we kept it, and sandwiched new lumber onto it, because the old framing was in rough shape. Everything else came out. It’s 2,074 square feet now, across two stories.
A big kitchen, an indoor/outdoor great room, and a back deck built for long evenings. Our architect drew the plan. I was stubborn about the wishlist, so I taught myself CAD and went hunting for a few more inches.
That’s how we ended up with the butler’s pantry, the soaking tub in the master bath, and the walk-through closet that opens into it. The sliding glass door between the indoor and outdoor shower was mine too. Even the space under the stairs became a supply closet you can reach from the master bedroom. We kept moving walls until every square foot was doing something.
Toddlers, teenagers, surfers, sunset-watchers. We’ve tried to think through what you might want or need and stock it, so you can pack lighter than you would for most trips.


3
Bedrooms
3.5
Bathrooms
7
Guests
2,074
Square Feet

A kitchen you can actually cook in.
The kitchen is the home’s center of gravity. A 10′ island anchors the room, with seating for eight and counter space to spread out. The butler’s pantry doubles as a coffee bar with drip, espresso, and pour-over, plus organic beans, teas, and the basics you need to feel at home.
The home is configured for cooking the whole stay if you want to. We’ve stocked oils, vinegars, spices, salt, pepper, and the small things you’d hate to buy on vacation.

The whole back wall opens.
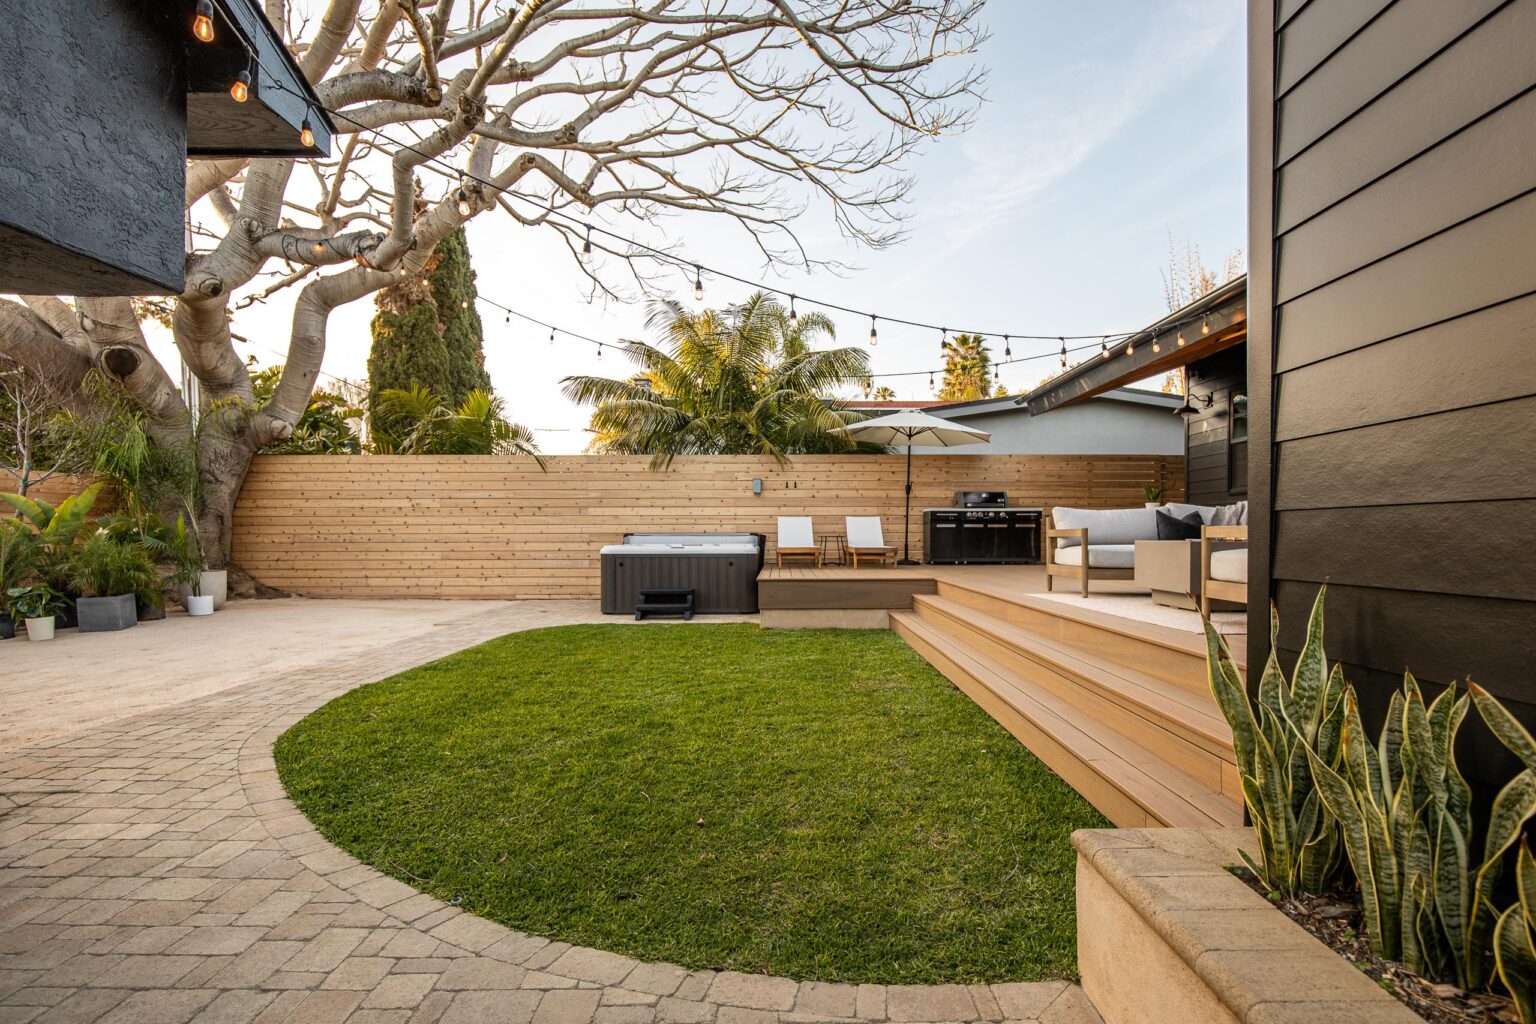
The great room opens through an 18′ La Cantina door onto the back deck, so the inside and the outside become one room. The deck has two large sofas around a gas fire table, a grill, a dining table for eight, lounge chairs with an umbrella, and an outdoor TV you can watch from the hot tub.
The hot tub seats six to seven. The outdoor shower is the most under-appreciated luxury of a beach house. Rinse off the sand before you come back in.
Bedrooms + Living
Room by room.
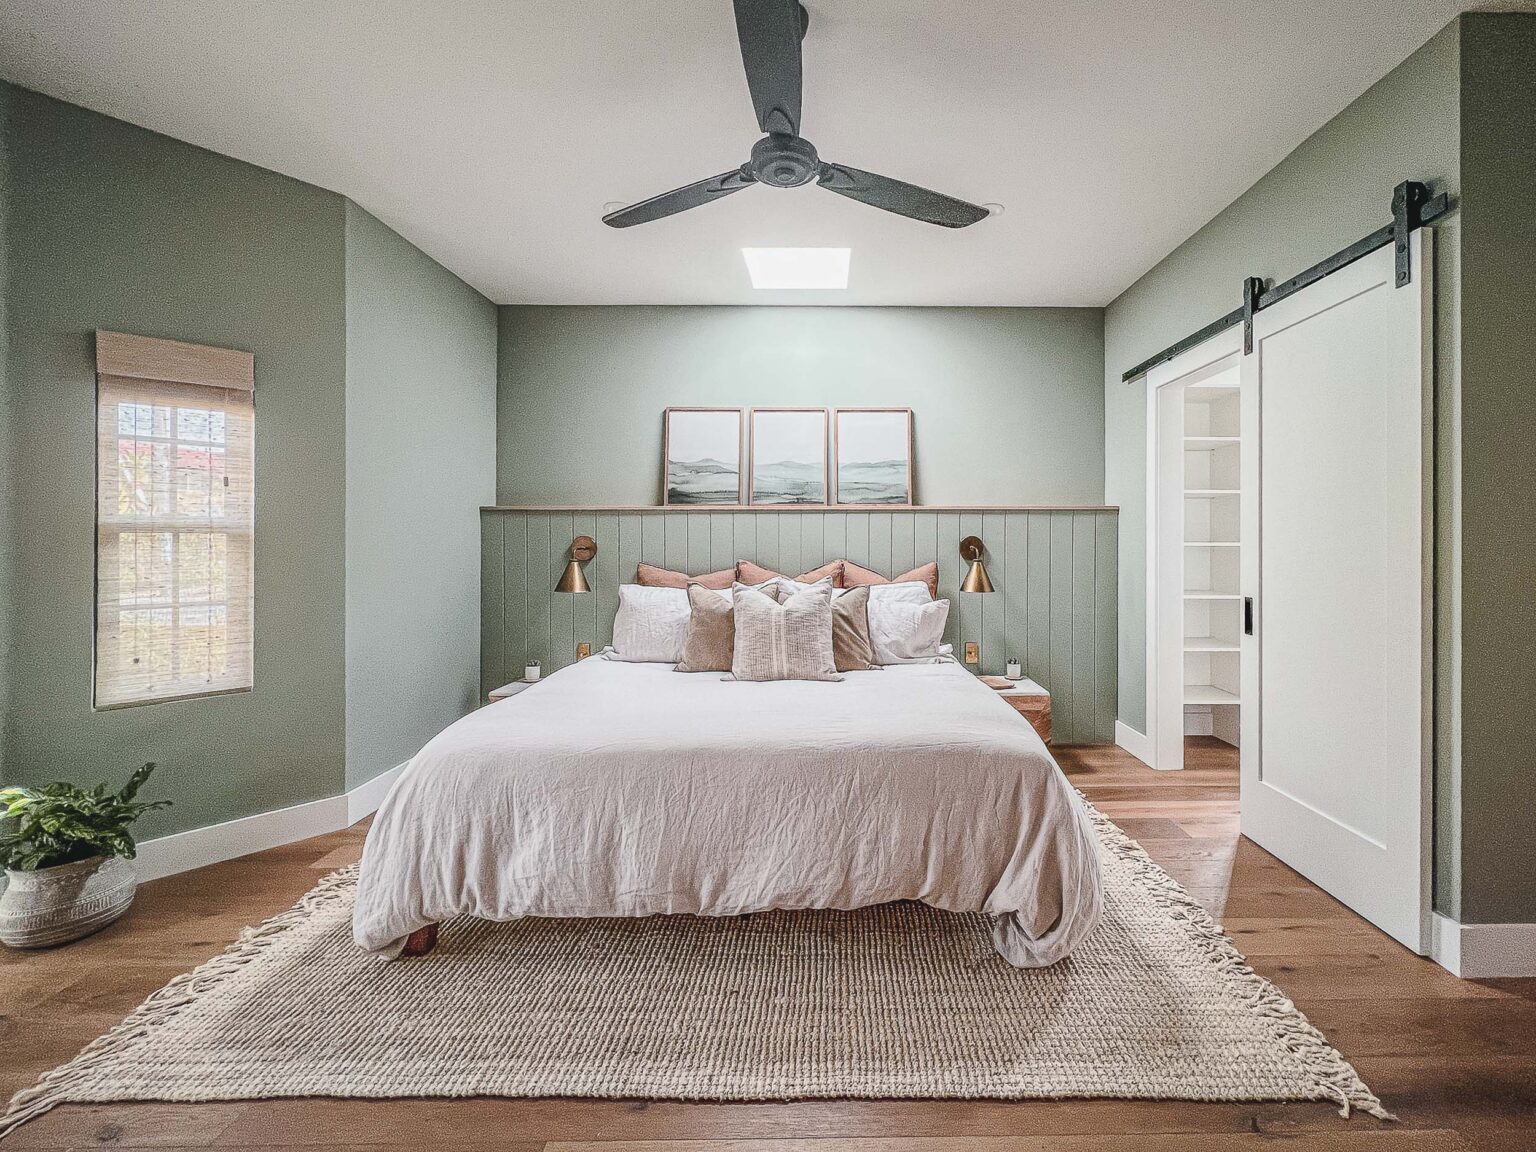
Master Suite
King bed, en-suite bathroom with double vanity and walk-in shower. Room-darkening shades. Bathrobes provided.

Downstairs Bedroom
Twin over full bunk-beds, ideal for kids. Full-size crib available for the youngest guests upon request.

Upstairs Bedroom
King bed, perfect as a second master or for older kids. Quiet, private, and a few steps from the loft.

The Loft
A bonus space for reading, games, working at the desk, or watching TV. Queen-size pull-out sofa, with bedding available.
What’s already here.
Hot Tub
Seats seven, set into the deck under a 150-year-old Mimosa tree. Spa towels are in the cabinet by the outdoor shower.
Two E-Bikes
RAD e-bikes in the shed out back, with helmets and toddler seats. Waiver required.
Fire Table
Gas fire pit with two large outdoor sofas + TV.
Coffee Bar
Espresso, drip, pour-over. Organic regular and decaf beans and teas.
Baby + Kid Gear
Crib, BOB stroller, high chair, gates, life jackets.
Beach Kit
Wagon, shade tent, chairs, surfboard, boogie boards, all in the shed out back. Enough that you can walk to Stonesteps without packing the car.
Smart Home
Sonos audio throughout. iPad to manage everything.
Stocked Pantry
Organic Oils, spices, sugar, flour, coffee, hot cocoa, tea, honey, waffle mix, and real maple syrup.
Toiletries
Public Goods soap, shampoo, conditioner. Bathrobes.
Outdoor Shower
Rinse off the sand before coming inside.
Quality Linens
5-star resort linens. Towels for the beach, hot tub + home.
Workspace
Reliable WiFi, printer/scanner, quiet corners.
A few things to know.
We think this house is pretty great, but a few things about it might not be ideal for everyone, and we’d rather you know before you book.
There’s foot traffic. We’re on the edge of a residential neighborhood right by the beach, a small hotel, and several popular restaurants. It’s a great location, which also means people walk past the house all day on their way to the sand or to Pannikin for coffee. The front yard is fully fenced at 48 inches, with very tall bamboo along the perimeter, which provides lots of privacy. The back fence runs 6 to 8 feet, so the backyard is also private.
There’s some train noise. We’re one block from the tracks, and the trains run at night too. The windows are double paned and we don’t find it troublesome, but some people sleep lighter than others. There’s a good sound machine in every bedroom, ceiling fans in both king rooms, and earplugs if you want them.
There are stairs. The front and back decks are elevated 2.5 feet with three steps up, and an interior staircase leads to the loft, the upstairs king bedroom, and a bathroom. The house isn’t well suited to wheelchair access, or to anyone who has trouble with stairs.
Reserve
Stay with us.
Check availability and book directly, or browse our listings on Airbnb and Peerspace.
Check Availability